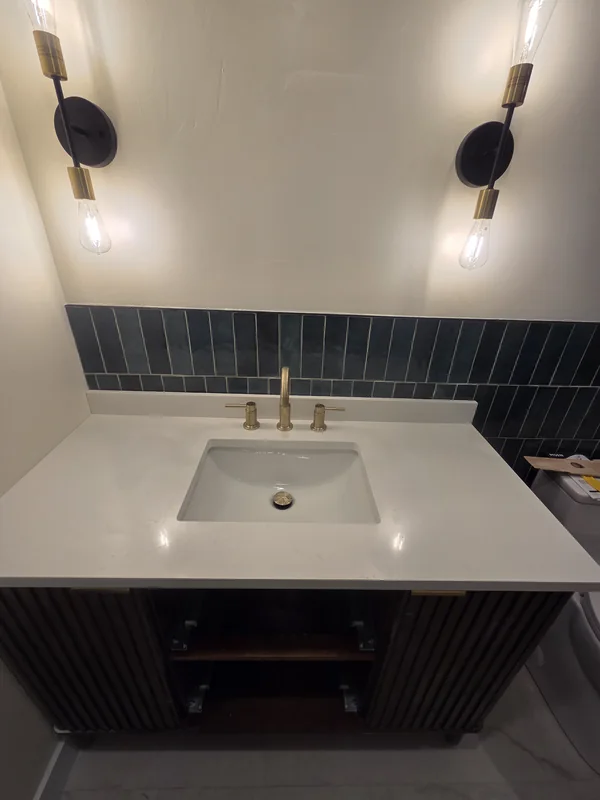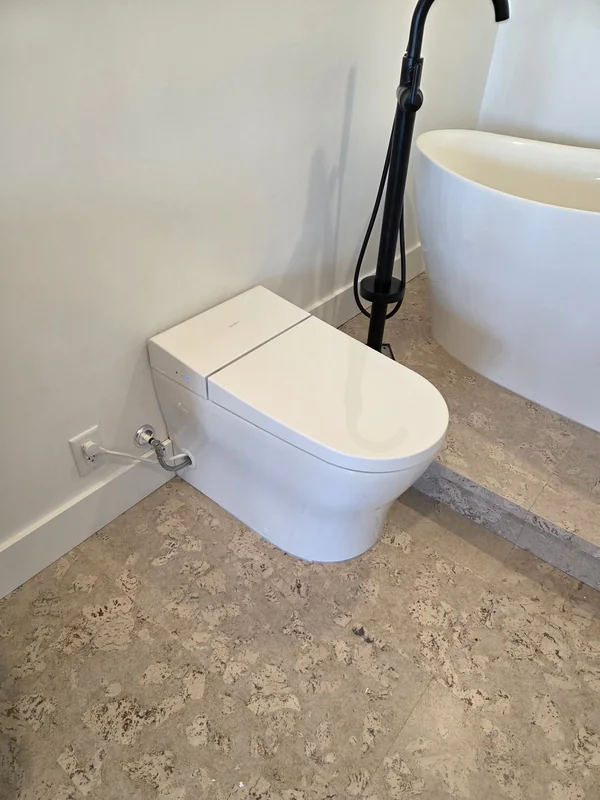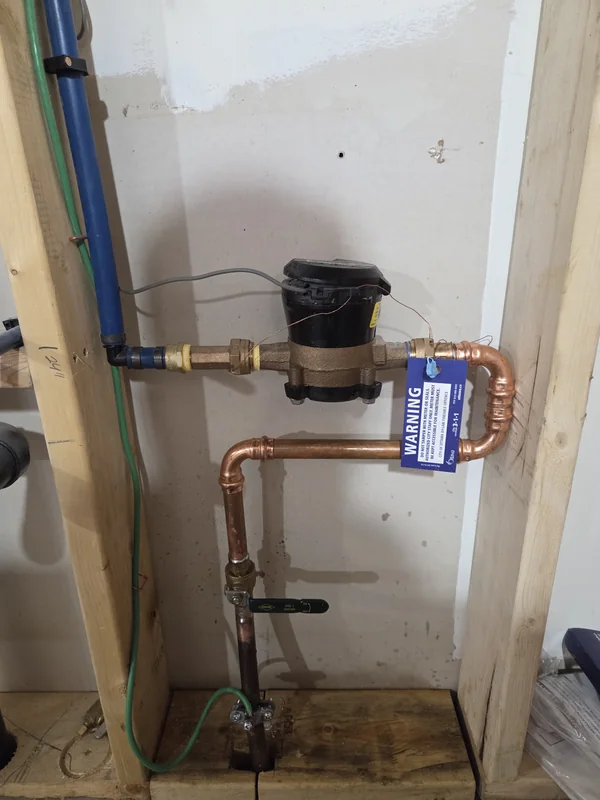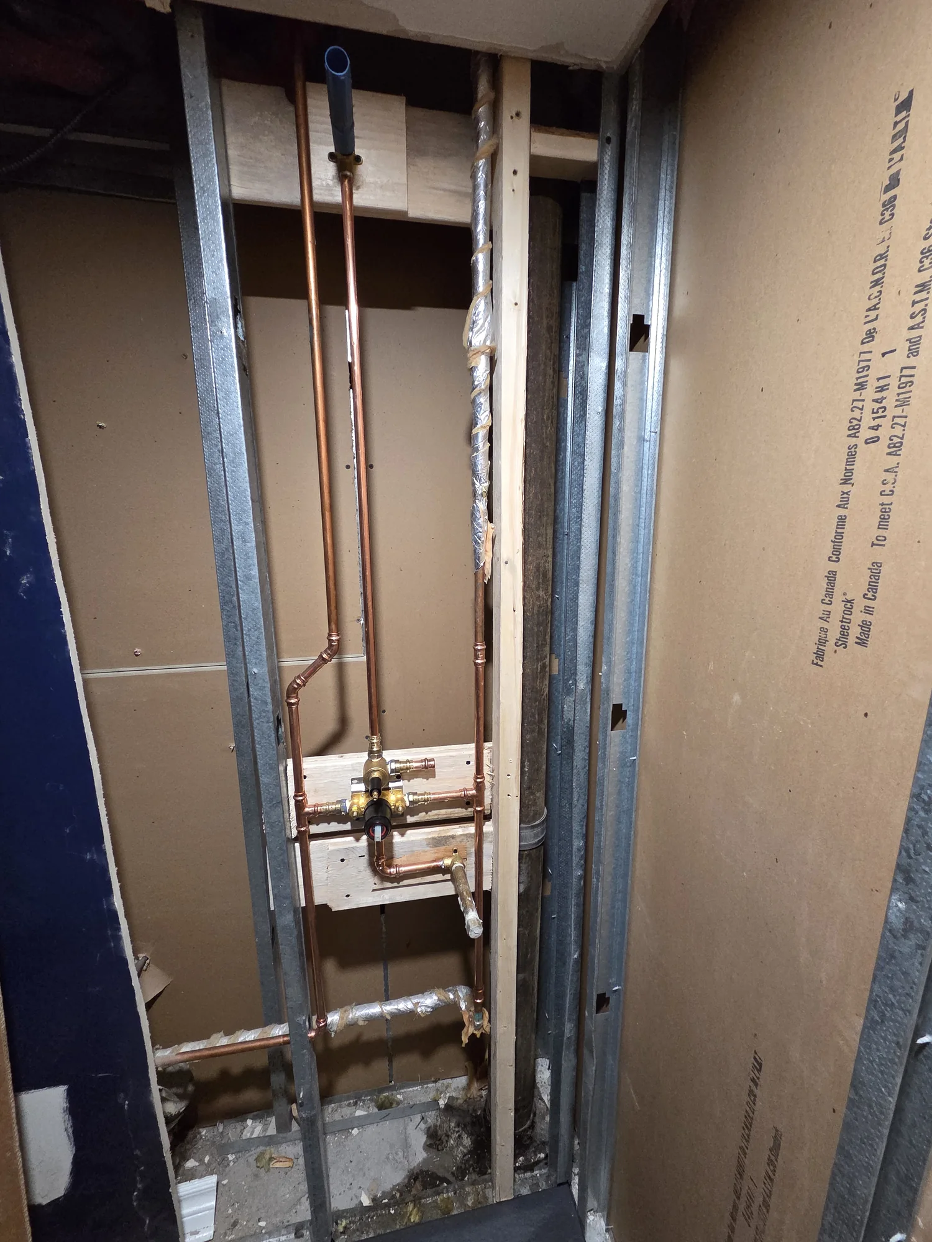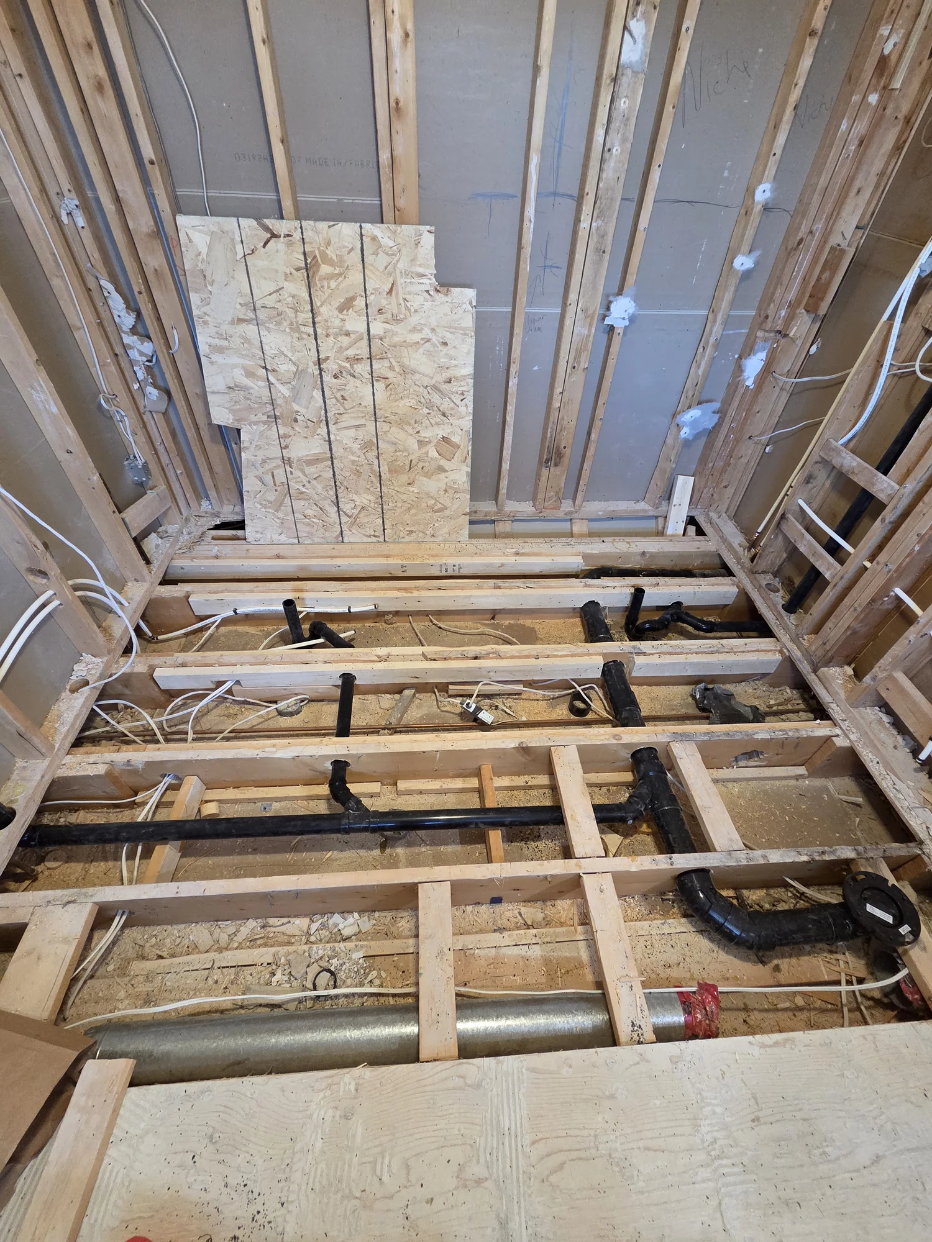
Plumbing rough-ins and renovations in Ottawa
Give the renovation plumbing a clear path from drawings to finishes.
Renovation plumbing must fit the design, framing, fixture specifications, permit requirements and the general contractor's schedule. Hydra Plumbing works with homeowners, contractors and project teams on kitchens, bathrooms, basements, additions, relocations and appropriate new-construction scopes.
We review the intended layout, fixture information, site conditions and responsibilities before rough-in. Plumbing routes, required openings, shutoffs, venting, drainage and inspection milestones are coordinated with the work around them. Questions and changes are communicated early enough to protect close-up and finishing dates.
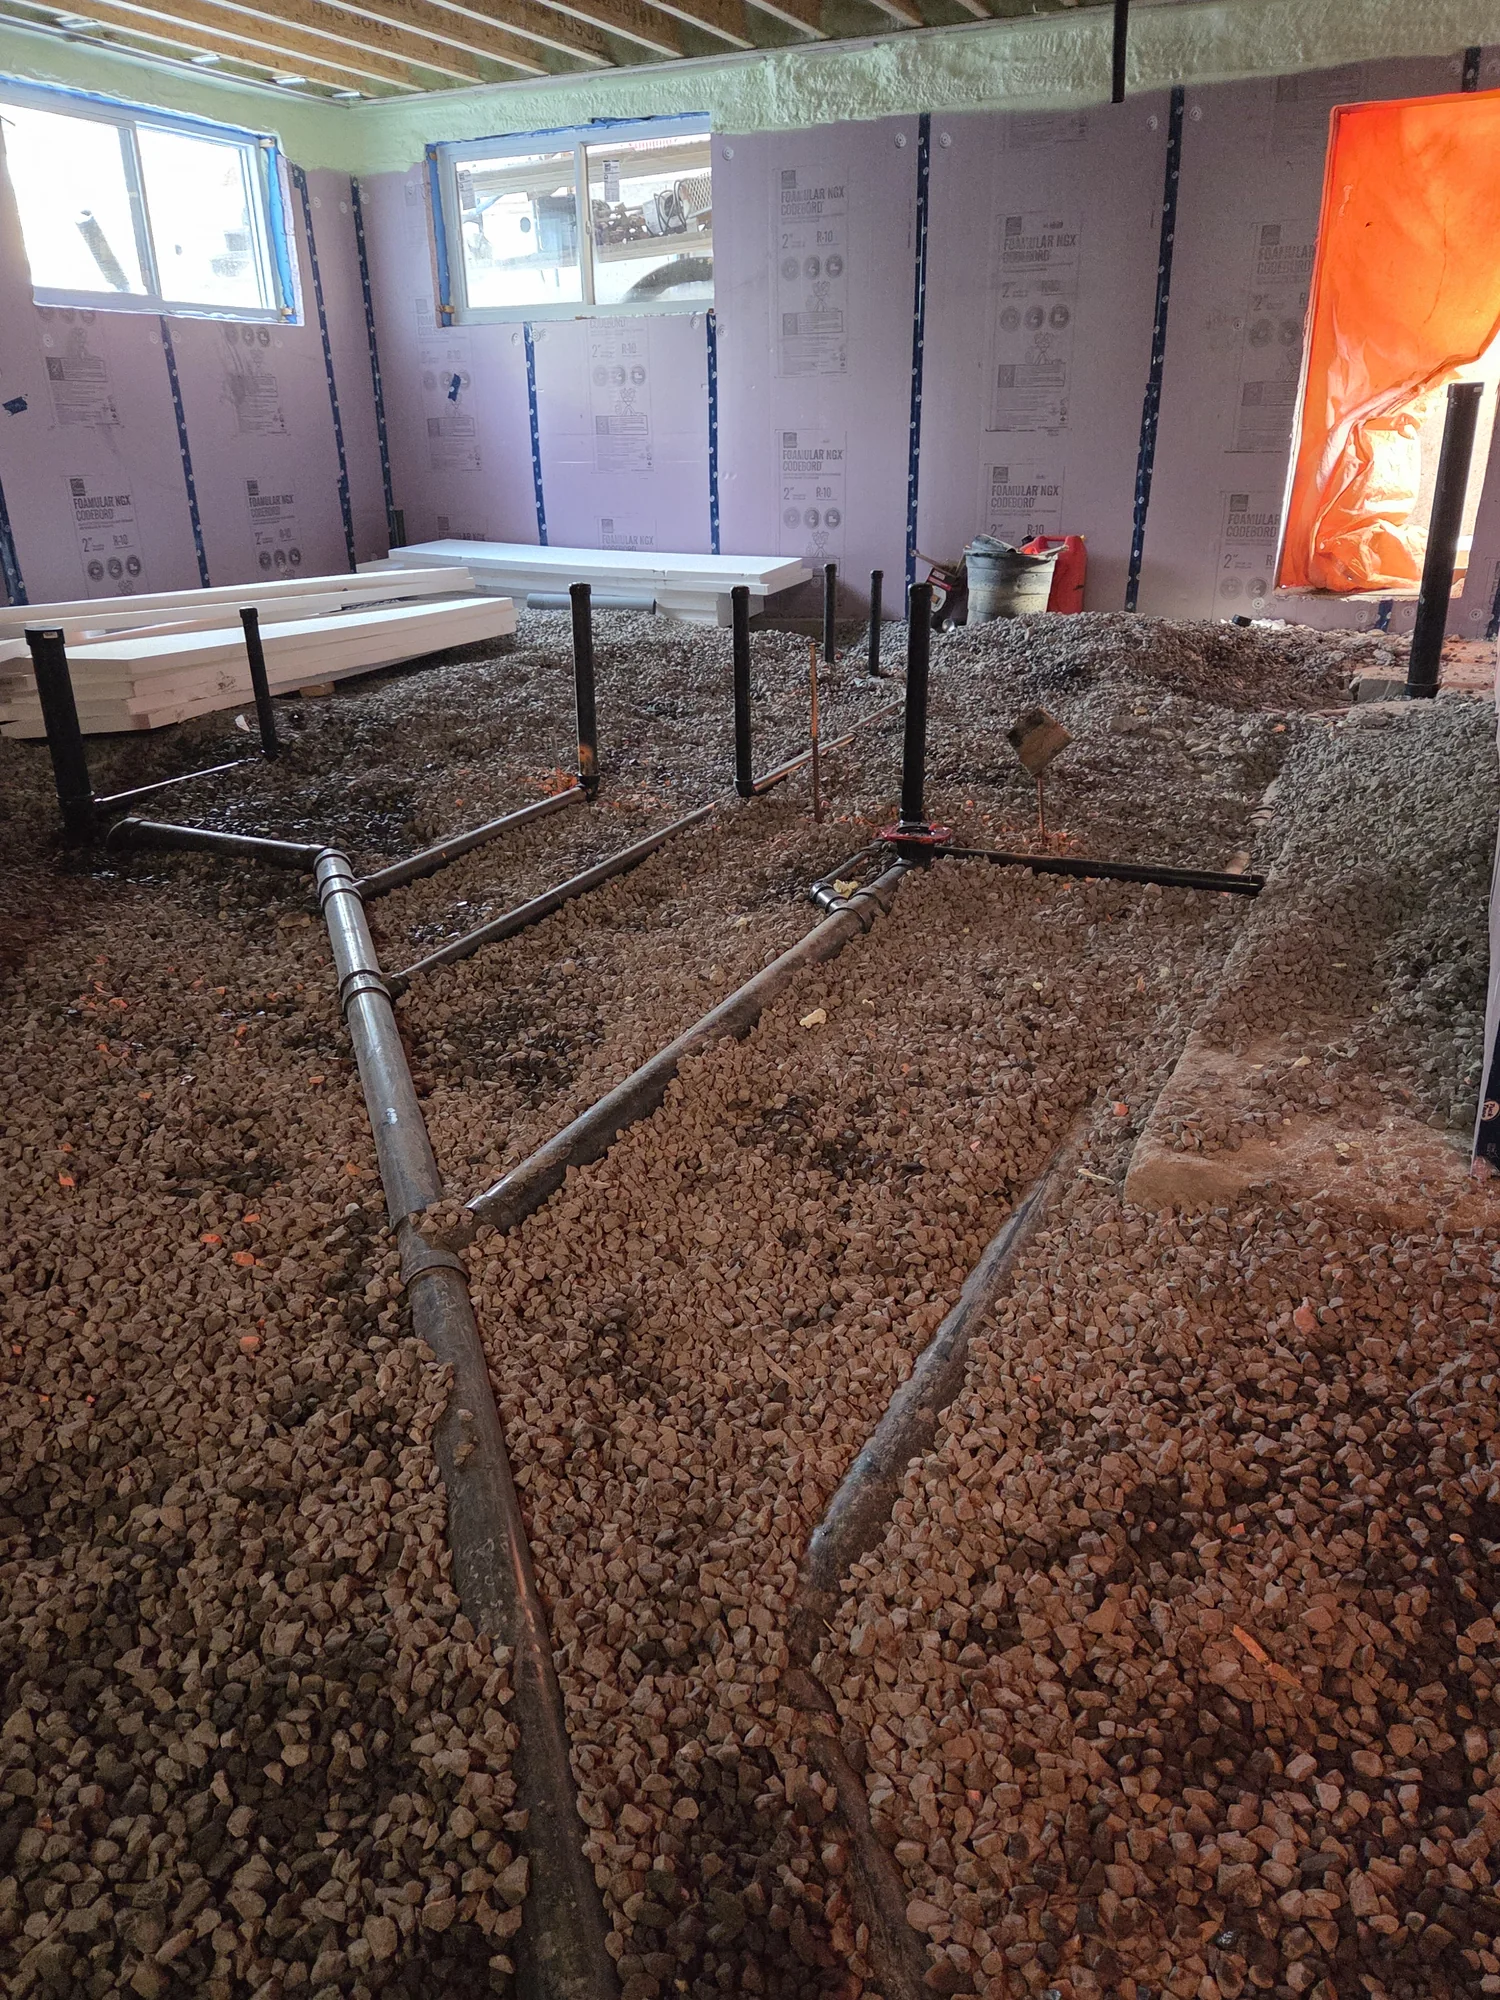
From rough-in to finish
Each plumbing phase should leave the next trade ready to continue.
A successful renovation is not only a collection of installations. Layout decisions, fixture selections, framing, waterproofing, cabinetry and inspections must happen in the right order so concealed plumbing is tested before the room is finished.
Planning and fixture review
Fixture specifications affect rough-in heights, valve locations, drains, carriers, electrical coordination and access. Confirming selections early reduces rework after walls or cabinets are installed.
Rough-in and inspection milestones
Supply, drainage and venting are routed, supported and tested before close-up. Applicable inspections are coordinated with the general contractor's framing and drywall schedule.
Finish plumbing and commissioning
Fixtures, trims, toilets, faucets and connections are installed after finished surfaces are ready. Operation and visible connections are checked before project handoff.
Projects that need coordinated plumbing
Bring the plumber in before layout and fixture decisions become expensive to change.
- A kitchen or bathroom layout is moving fixtures
- A basement needs new drainage, venting or water supplies
- Custom showers, wall-hung fixtures or specialty valves are planned
- An addition or older home creates routing constraints
- The general contractor needs rough-in and inspection dates
- City or heritage requirements may affect the renovation sequence
Renovation plumbing process
How rough-in plumbing moves from plans to finished fixtures.

Review the plans and fixture details
The homeowner or general contractor shares the drawings, fixture specifications, cabinetry details and target schedule. We review drain, vent, water-supply and access requirements before construction makes changes more difficult.

Confirm the scope, quote and project dates
We define the included plumbing, fixture-supply responsibilities, permit or inspection needs, rough-in timing and return visits. Assumptions, exclusions and possible site conditions are explained so the plumbing quote fits the renovation budget and schedule.

Complete the rough-in and inspection work
Drainage, venting and water lines are installed, supported and tested while the walls and floors are open. We coordinate readiness and applicable inspections with the general contractor before drywall, waterproofing or other finishes cover the plumbing.

Return for finish plumbing and handoff
After tile, cabinetry and finished surfaces are ready, we install the included toilets, faucets, valves, trims and connections. Fixtures are tested, visible connections are checked and completion details are shared with the homeowner and contractor.
Pricing context
What affects renovation-plumbing scope.
- Drawings, fixture schedule and completeness of selections
- Number and location of new or relocated fixtures
- Existing pipe, stack, framing and mechanical conditions
- Access through finished, occupied or heritage areas
- Trade sequencing, shutdowns and project deadlines
- Permit, inspection, testing and return visits by phase
A plumber who fits into the build
Keep the plumbing decisions aligned with the contractor, schedule and finished room.
Coordinate fixture specifications, framing, cabinetry and finished elevations before concealed plumbing is installed.
Plan testing and applicable inspections around the general contractor's drywall and finishing milestones.
Communicate routing conflicts, hidden conditions and selection changes with clear scope and schedule implications.
Return for finish installation, test the fixtures and help move the renovation across the finish line.