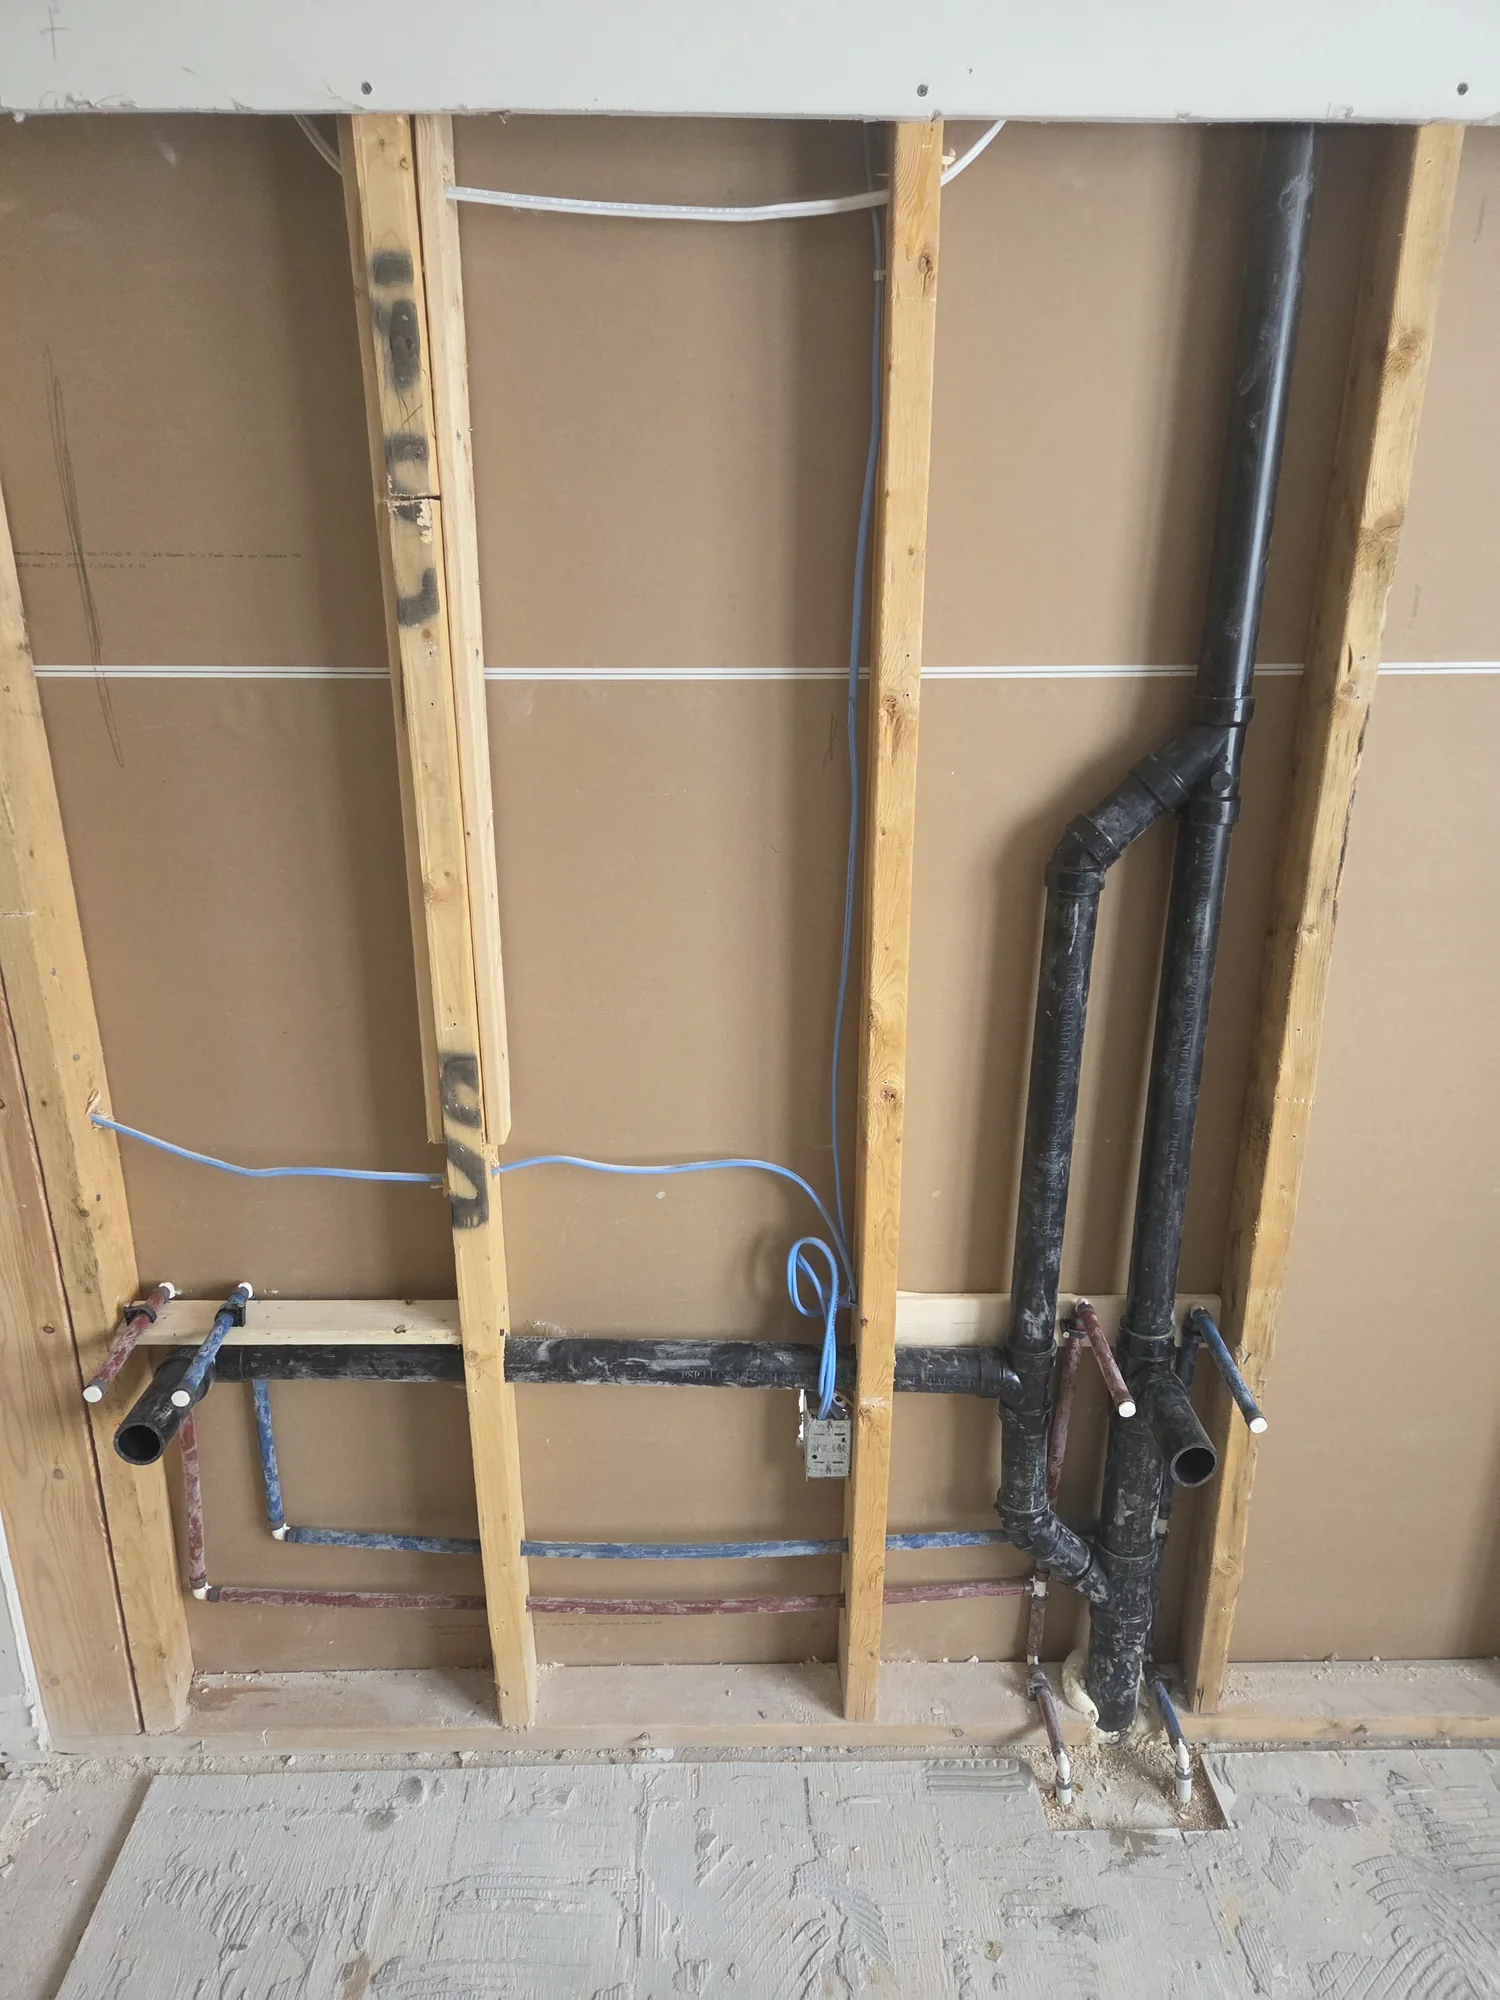
Pipe, stack and repiping work in Ottawa
Move pipe replacement from investigation to inspection-ready work.
Pipe and stack projects often sit inside a larger renovation, restoration or property-upgrade schedule. Hydra Plumbing works with homeowners, general contractors and project teams to plan accessible routes, replace affected material and keep plumbing milestones moving toward wall close-up and finishes.
The scope may involve a failed section, aging supply piping, Poly-B replacement, drainage stacks, shutoff valves or a planned whole-area repipe. We review drawings and site conditions, identify access and sequencing requirements, communicate changes that affect other trades and test the work before concealed areas are closed.
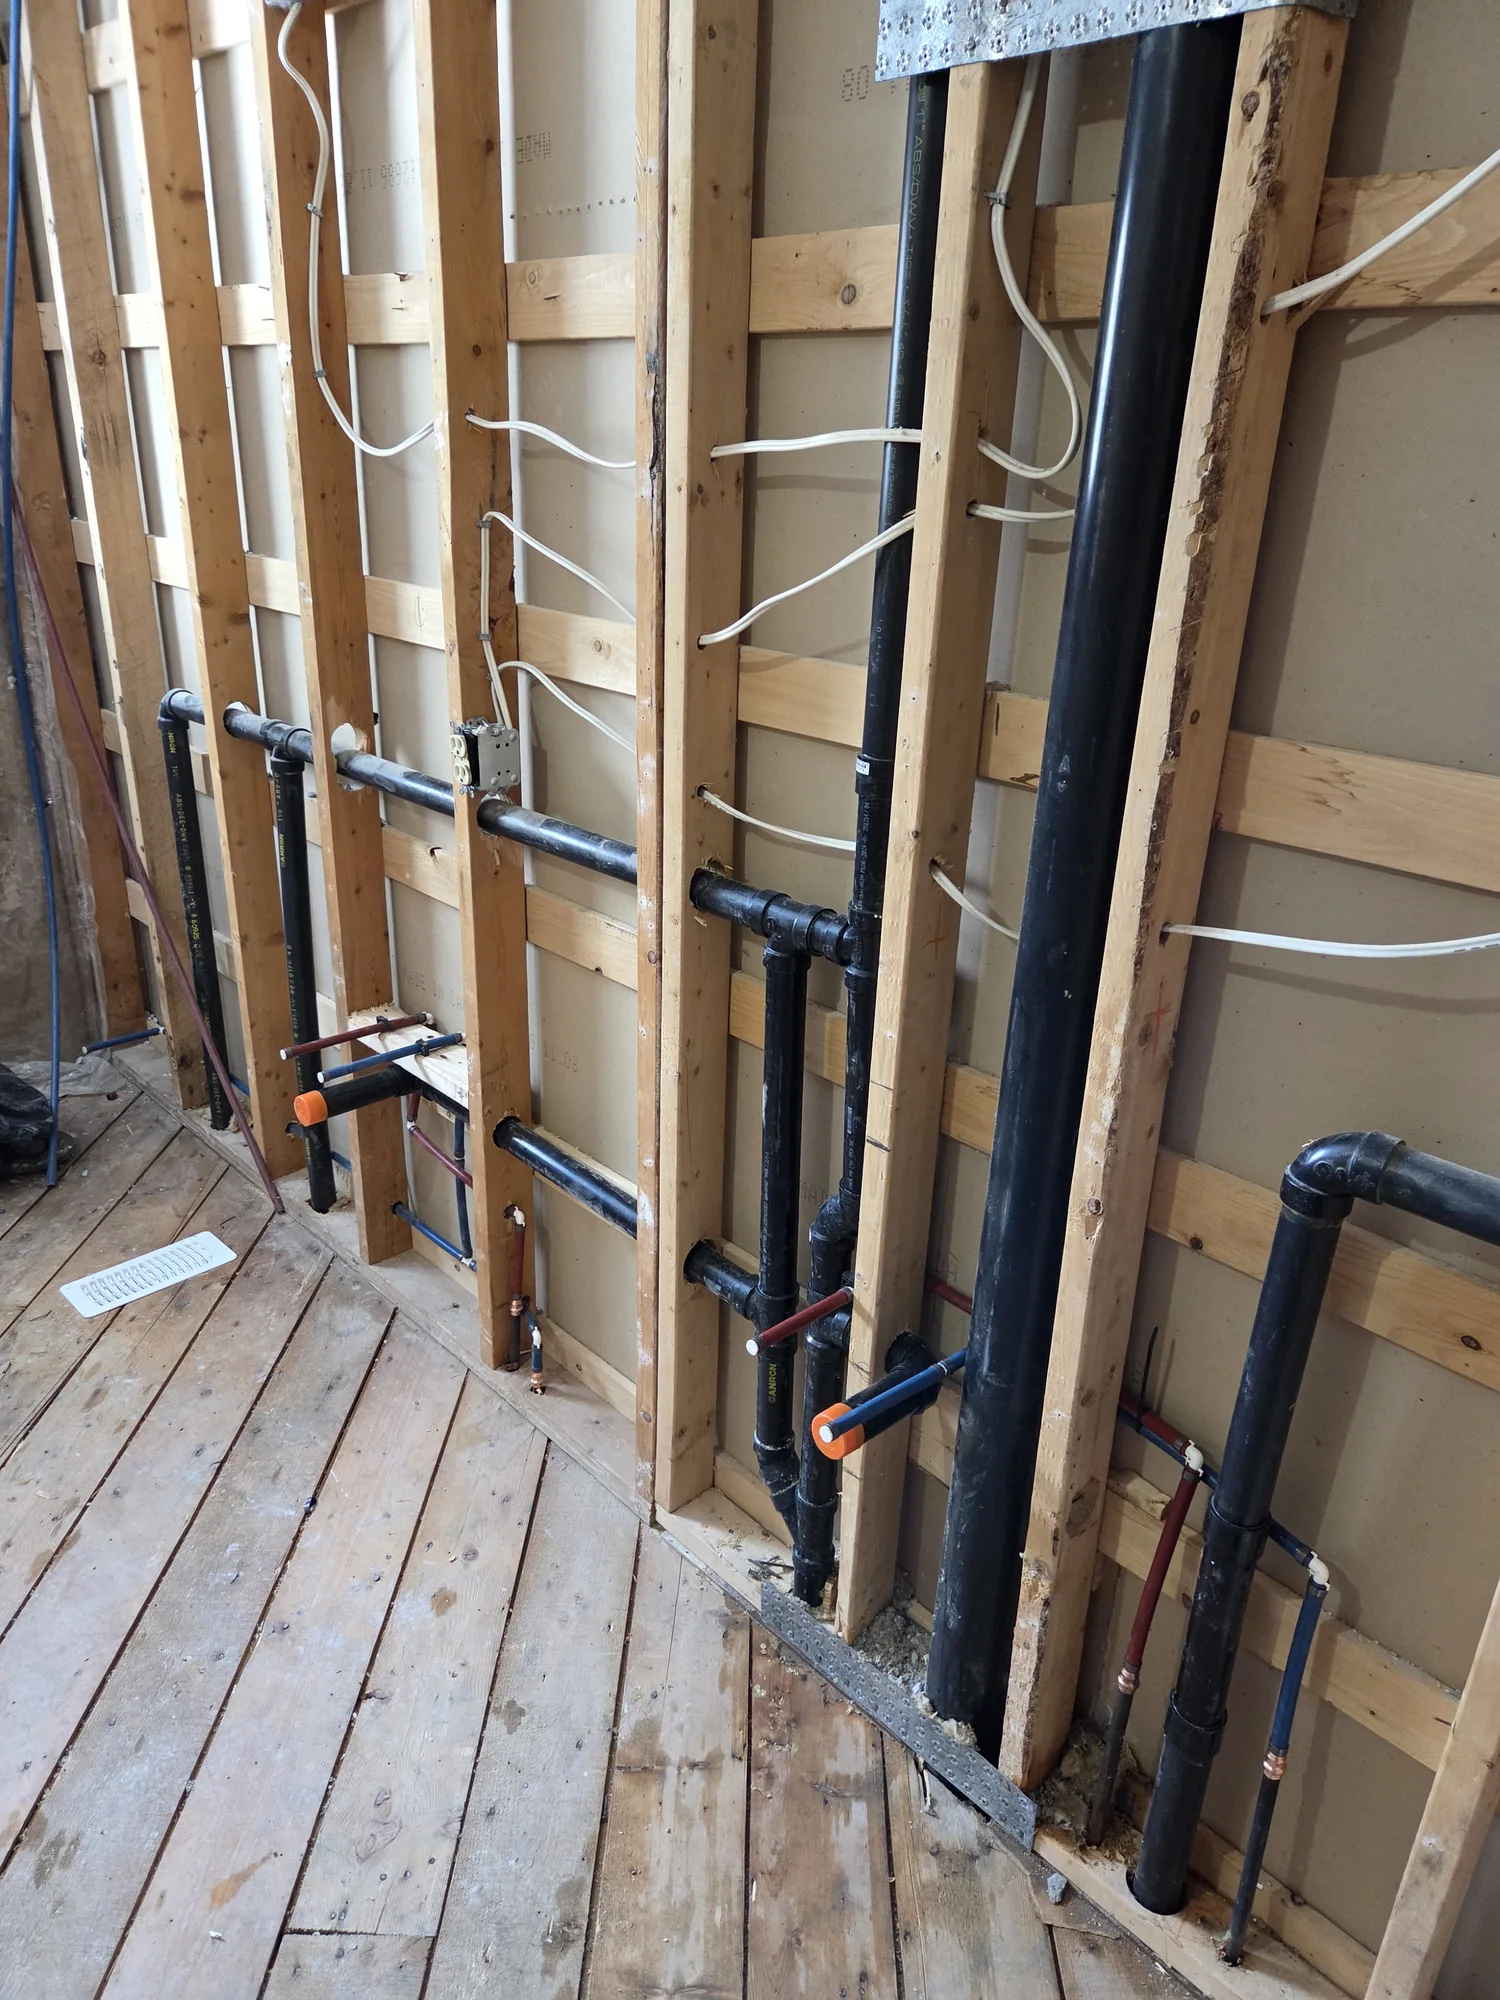
Repiping inside the project
Good plumbing coordination protects both the system and the construction schedule.
Repiping is rarely isolated from framing, drywall, cabinetry, electrical, HVAC or finishes. Clear boundaries, timely decisions and inspection-ready milestones help the plumber fit into the broader project without leaving other trades guessing.
Targeted pipe repair
A damaged section may be repaired when surrounding material remains sound and compatible. The affected run, access and connection points define the practical repair boundary.
Planned repiping and Poly-B replacement
Broader replacement requires route planning, access openings, shut-down sequencing and coordination with finishes. Work can be phased around occupied areas or renovation milestones where practical.
Stacks and vertical drainage
Drain, waste and vent stacks connect multiple floors and fixtures. Replacement must account for supports, transitions, fixture branches, venting, fire separations and access across levels.
When broader pipe work may be needed
Look beyond the single failure when material condition affects the project.
- Leaks are recurring in the same material or area
- Poly-B or another aging pipe system is being addressed
- A stack is cracked, leaking, corroded or poorly supported
- Renovation walls are open and future access will be difficult
- New fixtures require larger, relocated or reconfigured piping
- A contractor needs pressure testing or inspection before close-up
Pipe replacement process
What to expect during pipe, stack or Poly-B replacement.

Inspect the piping and define the affected area
We review the leak history, visible pipe material, fixture branches, stack connections and any renovation plans. Accessible piping is checked to determine whether a localized repair or a broader repiping scope is the more practical option.

Plan access, routes and water shutdowns
The quote identifies the piping to be replaced, likely wall or ceiling access, new routes, connection points and shutdown requirements. We also clarify permit or inspection needs and whether drywall, cabinetry or finish restoration will be handled by the homeowner or general contractor.

Replace the approved piping
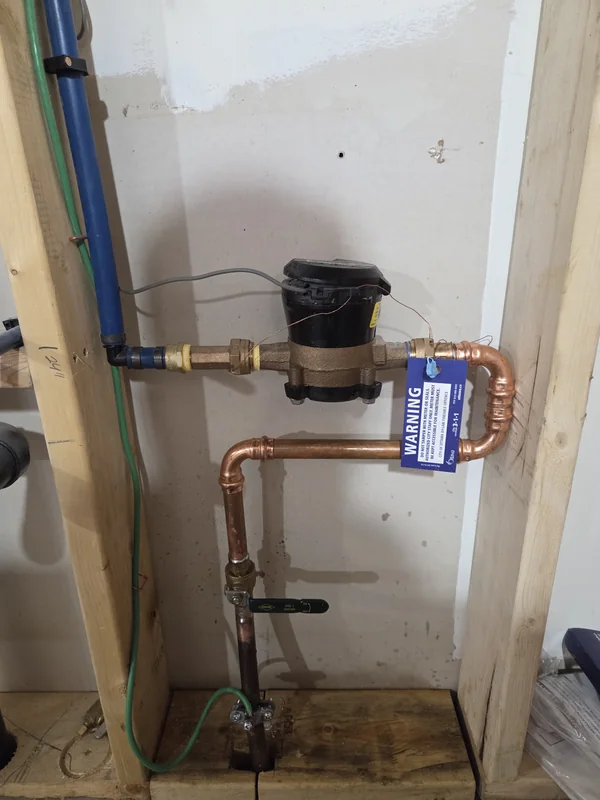
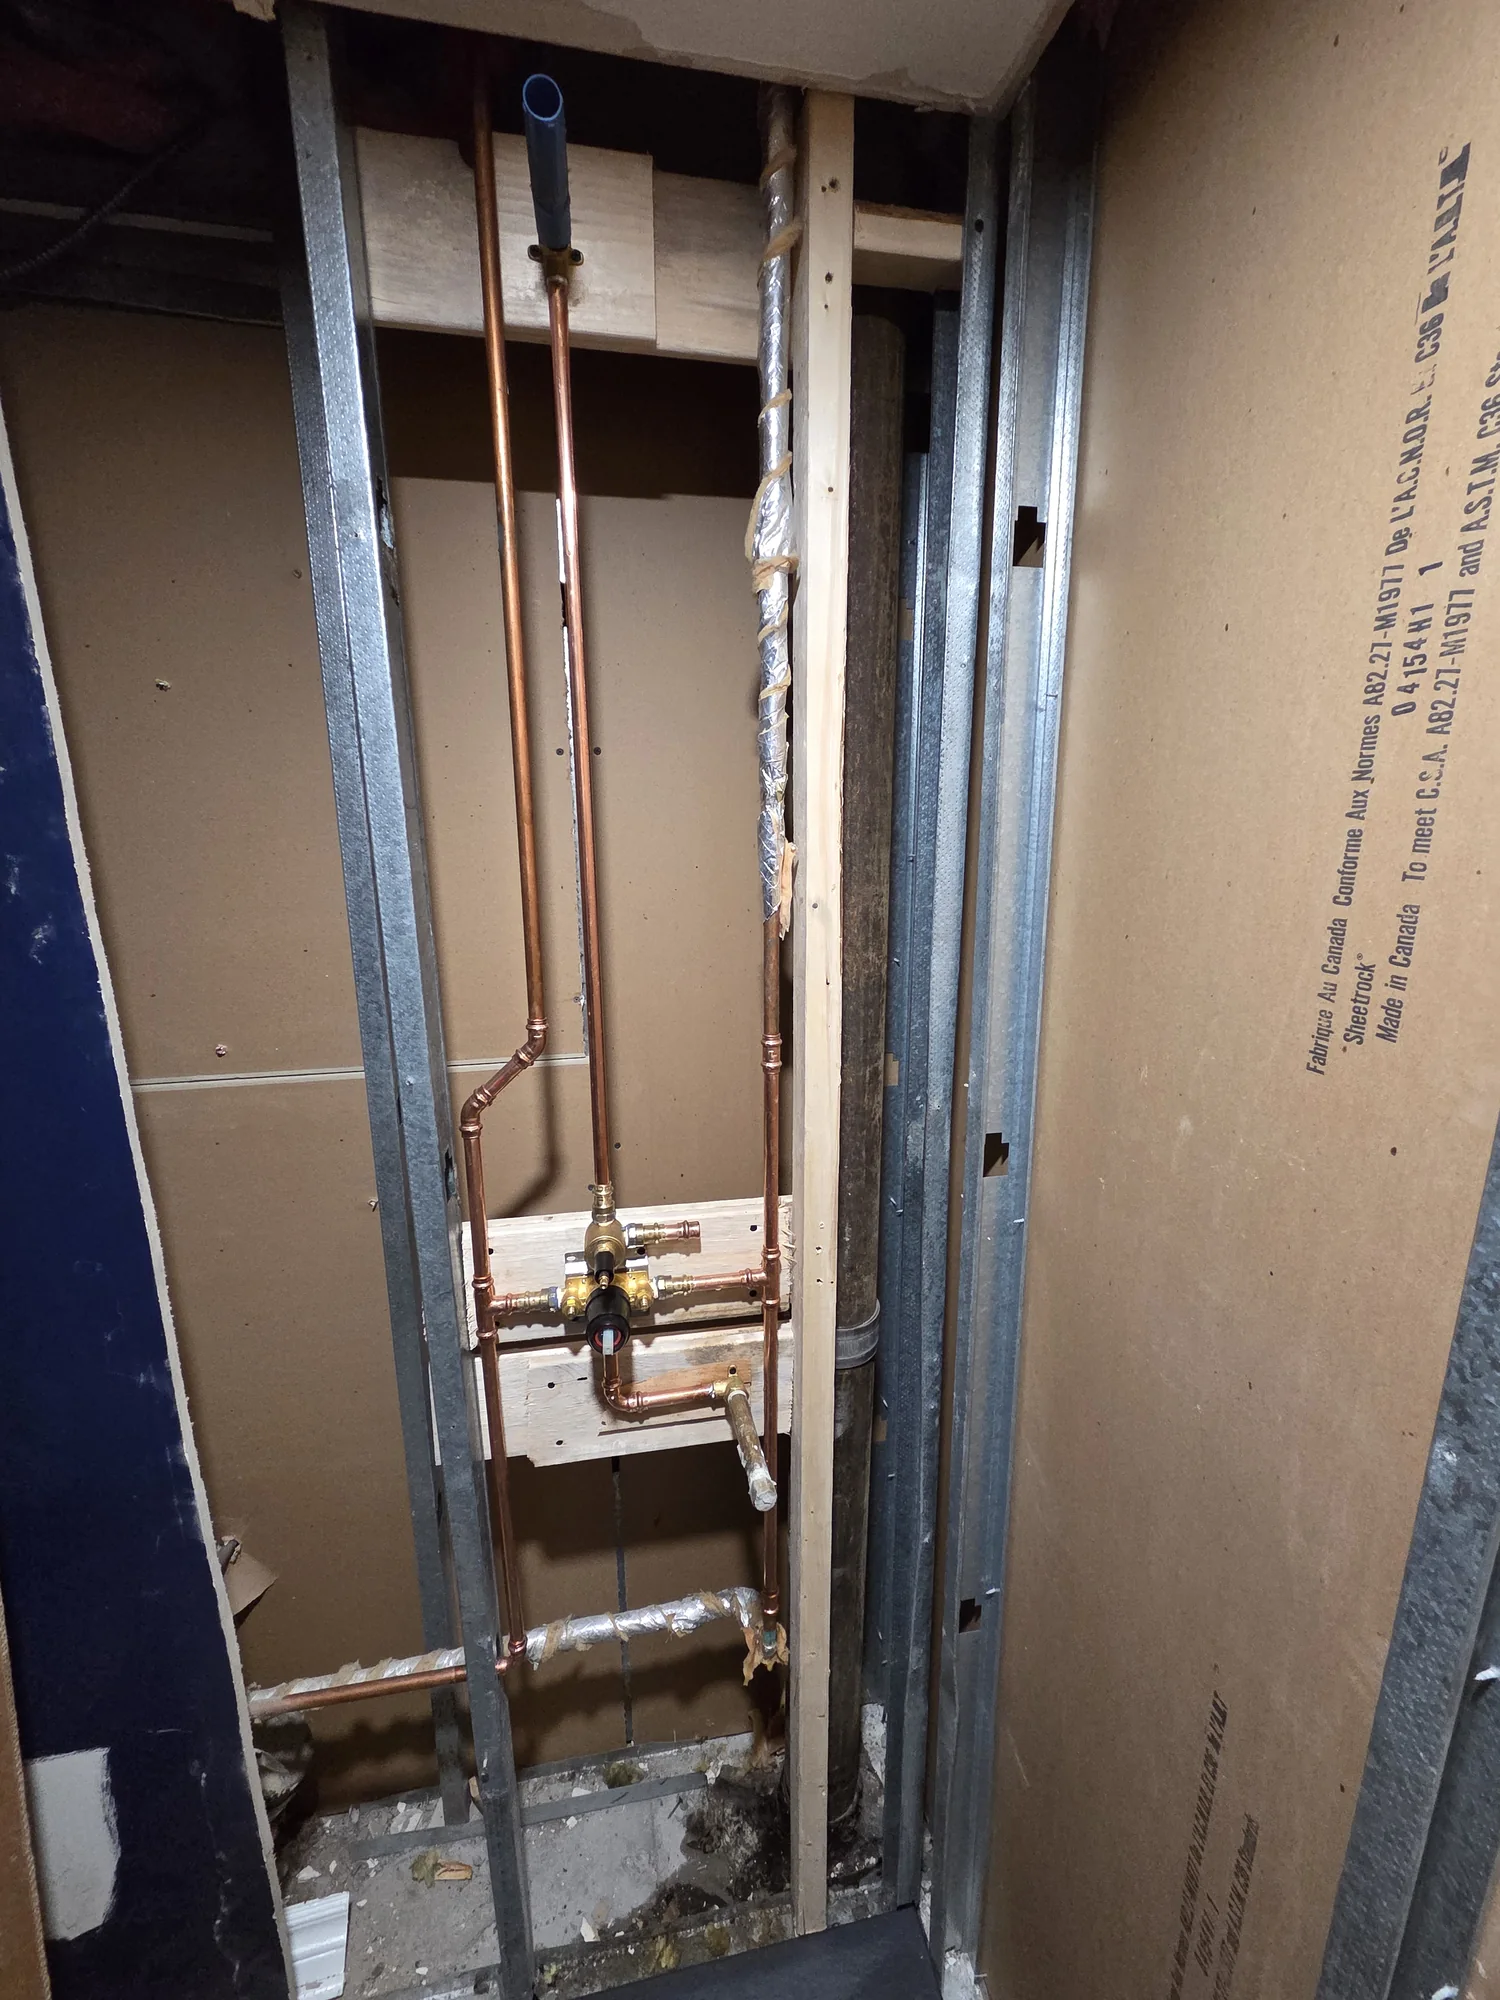
Affected pipe or stack sections are removed and new compatible piping, supports, shutoffs and transitions are installed. For renovation projects, testing and applicable inspections are coordinated before the walls or ceilings are closed.

Test the system and explain the handoff
Water service is restored carefully, supply piping is checked under pressure and drainage work is tested for proper flow. We review what was replaced, any remaining concerns and the next steps for closing access openings or completing finishes.
Pricing context
What affects pipe, stack and repiping scope.
- Pipe material, diameter, condition and compatibility
- Length, floors and fixture branches included
- Wall, ceiling, cabinet and mechanical access
- Occupied-area shutdowns and temporary-service requirements
- Framing, fire separation and other-trade coordination
- Permit, inspection, testing and project-schedule milestones
Plumbing that supports the project
Keep decisions, testing and close-up dates moving in the same direction.
Define routes, access, shutdowns, exclusions and inspection requirements so the work can be placed into the project schedule.
Coordinate framing, cabinetry, electrical and mechanical constraints while changes are still practical.
Explain unexpected material, access or routing issues and their schedule impact before expanding the approved work.
Support, connect and test completed piping before walls and ceilings conceal the work.